Tuesday, August 5, 2008

Day 45-46

Except for the darn dumpster that seems to linger forever and ever, our positive energy for this project has been renewed! More on the evil dumpster later.

Days 45 and 46 were spent on demo on the second floor. It’s currently a messy construction site, but it already looks so much better. The walls have been opened up and that makes the place look almost twice as big. Seeing the work Lazaro and Arturo did make us happy, happy, happy! They are such hard workers and really know what they’re doing.

The following before and after photos show what you see when you enter the second story:


Now for the dumpster news. I called our contractor and said the dumpster had to go and that I was very unhappy we had been paying for a full dumpster for almost two weeks. My contractor said the dumpster was included in Manor Foster’s foundation/demo bid. I said that was a relief but that I’d been promised it would be moved for over a week now and that it was blocking the alley that I share with neighbors. Neighbors who would like to park their cars in their garages—especially since Tropical Storm Edouard would be bringing heavy wind and rain tonight. To make a long, annoying story short, the dumpster company said Manor owes them $1100. Manor said that’s bull. I fully expect that dumpster to be here through the week. I’m going to celebrate the day that thing is carted out of here!

Here's a panoramic of the second story (since I don't have a wide-angle lense I pieced a few photos together). Forgive my lacking Photoshop skills.

Sunday, August 3, 2008

Day 41-44

On Day 41 the retaining wall was poured and more framing was done. David also called to let us know the windows would be in next week, but that he forgot one of the bedroom windows had to be sized so fat people could escape in a fire (his words, not mine). He’s going to order the bigger window and send the other one back. The dimension on that thing is insane! It’s something like five feet by three feet. I’m sorry, but if you’re between three and five feet wide, good luck getting out of any window on the second story.

On Day 42 the concrete crew came back yet again (I’m so ready for them to be gone). They put stucco on the new retaining wall and cleaned up a bit. They’ll be back next week because they need to run new cable to replace the cable they cut.

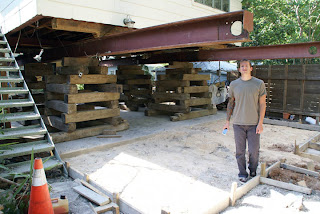
David let us know that Junior Brown (the guy who raised the second story) is on vacation and won’t be able to get the metal beams and giant blocks out until he returns sometime next week. Yet another setback. Lazaro can’t do more framing until the beams are out, so he didn’t even show up on Day 42.

Due to this holdup Brad and I had to get everything out of the second story so Lazaro could work up there while he’s waiting for Junior Brown. It was somewhat of a nightmare since we had been told all along the garage bays would be completed and we could then use them as storage for our stuff on the second story. We now have piles of boxes in our dining room, a full bed in the bedroom (that the cats love), and a storage unit packed full.

Thursday, July 31, 2008

Day 40

Our contractor, David, came over in the morning to go over many details for the garage. We discussed the retaining wall mistake, the Cat 5 cable mistake, doors and windows, siding, stucco, the placement of the washer and dryer, the water heater, the dumpster, and the ductless heating and air conditioning unit. We covered a lot in about 40 minutes. I also let him know we need to see estimates for the cost of various things before we just give him the go-ahead. I think that’s our biggest problem with him is that he gives us a bid and then wants us to OK it within the next five minutes. We'd like to do a little research to make sure the bid is reasonable and that the bid contains exactly what we want.

For example, we got the garage door bid. It was a lot more than we expected, but after doing some research I found that it was a reasonable price as we’re getting semi-custom garage doors. The thing I really didn’t like about the bid was that there was no drawing of what we requested so I’m not sure David communicated what we wanted to the garage door guy correctly. However, he wanted approval for it ASAP—more like he wanted approval an hour ago. In reality I was under the impression he already went ahead and ordered the doors. I guess we’ll find out in a week or so if what is being made is what we really want. Yikes!

We hope everything we discussed sticks with David. I think Lazaro was the one who really absorbed the conversation more than anyone. The whole thing made me nervous because no one was taking notes. For example, David had old drawings of one side of the garage where we initially wanted a window, but in the newer drawings the window is gone. Lazaro had already framed the area for the window and we said that was wrong. I think Lazaro will remember that, but I wanted David to cross out the window on the drawing. I even asked if he wanted a pencil to take notes. He said Lazaro would remember everything. The thing is, I think Lazaro will remember everything, but I’m not sure David will.

One thing we discussed with David that irritates me more and more as I think about it is the dumpster. As I’ve stated before it’s been full for two weeks. I found out in our meeting with David that we pay for the dumpster by the day. So basically we’ve been paying for a full dumpster to sit in our alley for two weeks! To top it off I’ve been asking for it to be taken away for at least a week. Perhaps I’ll fish for a dumpster discount. The good news is once the dumpster is gone, it’s gone for good. Instead of getting another dumpster we’re going to have the scraps put on the new driveway and someone will come haul them away. David doesn’t foresee the need for a small dumpster, so I’m happy our neighbor will be able to park his truck in his garage again.

I’ll leave you with progress photos from Day 1 until now and a photo of one of the almost-framed sides of the garage:


Day 39

We didn’t hear from our contractor about the retaining wall mistake, so we called him again first thing in the morning. He said the foundation crew wouldn’t show up until he was back (the next day). I felt he should have called us and let us know. We were worried we’d have to go out and tell the crew not to continue. Oh well. At least he took care of it.

Framing continued on Day 39. Lazaro and the assistant worked until almost 7:00 P.M. Here are photos of the progress.


Tuesday, July 29, 2008

Day 38

I talked to our contractor about the Cat 5 situation. He’s on vacation so he hadn’t seen my e-mail with photos of the problem. When I told him what the crew did he said, “That’s dumb.” My thoughts exactly. He said they’d run a new line if they had too. He mentioned it possibly being visible if it would be hard to bury—which I didn’t like. We’ll have to make sure it’s done correctly. We don’t want a wire running overhead from our house to the garage—that’s the entire reason Brad took the time to bury it.

This morning the foundation crew came back to pour the footing for the retaining wall. Guess what. They poured it wrong. There’s supposed to be two feet between the patio and the retaining wall (for a walkway). The way they have the footing poured makes it only one foot, which is hardly a walkway. They also have the rebar too high—which means the wall would be higher than the current retaining wall. Brad left a message with our contractor and hopefully we’ll hear from him before the crew comes back to complete the wall. If not one of us is going to have to go out there and make sure they don’t start on the retaining wall.

When the foundation crew finished up, Lazaro and his assistant started framing the garage. Yay! In the photo you can hardly tell, but it’s there. Really. Our contractor thought it might be completely framed by the end of the week. I won’t hold my breath.

I will sign off with a photo of the overfilled dumpster that was supposed to be gone at least three weeks ago. It’s been that full for over a week and is starting to smell really bad. That has got to go this week!

Saturday, July 26, 2008

Day 33-37

On Day 33 the crew came back to work on getting the rest of Brad’s retaining wall out before setting up forms for the next two concrete pours. We didn’t get as much rain as was predicted, so the crew worked all day. At the end of the day the forms for the driveway were in and a bunch of dirt was removed from where the retaining wall had been.

The dirt pile irritated me quite a bit. It’s the first time the look of the job site has bothered me. I don’t know if it was because of the memory of our whale-sized pile of dirt in the backyard from the time Brad built the retaining wall or if it was because I felt they weren’t getting rid of things properly. I think it was the later. What they did didn’t make sense. The giant dumpster (that was only supposed to be in the alley for a week to ten days) was completely full and they then put a pile of dirt as tall as the dumpster in front of it. Therefore the dumpster couldn’t be moved until the dirt was removed—and that dumpster needs to be removed! I was all set to apologize to my neighbors the next day, but the next morning the first thing the crew did was move the dirt pile.

Once the dirt pile was moved the crew then put the forms down for the patio—although that’s not quite the right word. My Uncle Bill had a good word for it—probably something French, but since I’m from rural Iowa I think of it as a lean-to.

At 11:00 A.M. the cement truck arrived and the driveway was poured. This was the day (Day 34) Austin was to get the most rain from Hurricane Dolly. It was overcast most of the morning, but didn’t really look like rain. But of course as soon as the driveway was poured it started raining. The crew put up big, black tarps over the driveway and then after the patio was poured they covered that with a tarp. They ended their day around 2:00.

Day 35 was spent clearing more dirt and making way for the new section of retaining wall. They also spread a lot of dirt around in our yard. I haven’t decided if I’m irritated about that yet. It all depends on how it works out. Right now it looks as though they spread it so water will run away from the garage, so I’m pleased about that, but I don’t want the dirt to be so high it interferes with the walkway we’ll put in later.

At the end of Day 35 Brad and I went out to see our new slabs. Since we had rain the day before and the slabs were covered we hadn’t seen them yet. Right off we found something that was NOT good. The crew cut the Cat 5 cable. They also poured concrete over it, so now when they replace the cable (which they WILL) they can’t thread it through a casing. It will have to go somewhere else. And who knows if there were more cuts under the concrete. I sent our contractor an e-mail with photos of the problem and let him know I rely on that cable to do my job and it needed to be fixed. I also let him know the stinky, overfilled dumpster needs to go this next week.

I must say I was not happy about the concrete driveway. I had wanted gravel—which I thought was what we’d have. However, the day Brad and I played tag with the awful plumber Brad and our contractor decided on the concrete driveway. I guess I’ll have to learn to live with it, but I like the natural look of gravel. Perhaps I’ll appreciate it next winter when we get a heavy rain and I’m not walking through puddles.

Day 36 and 37 fell on the weekend, so I have nothing to report. I chose to include the weekends in my day count since we’re living through the mess on weekends. Also, the project was kicked off on a Saturday.

I leave you with a photo of the patio slab and an overall view of the project.

Tuesday, July 22, 2008

Day 31-32

The foundation was poured the morning of Day 31 (July 21) of the project. I must say it’s a nice foundation. The crew spent a long time grinding/screening it so it looked pretty. When the cement truck arrived I was the only one who jumped up and down and shouted “It’s here! It’s here!” I would say Pig was the next most excited followed by Brad and then Gertie. Perhaps Pig and I need to get out more.


The pouring itself didn’t take long. It only required two trucks full of cement. When the first truck arrived the crew had all of the cement out and raked in probably under 30 minutes: same with the second truck. They wrapped up around 5:45 (the longest day yet) after they spent hours screening the top of the foundation. However, I assumed they got a nice, long lunch break in while the cement set up.


This morning (Day 32) the crew removed the foundation forms and cleaned up around the perimeter. It’s now the cleanest part of the backyard. I went out and thanked them all and said how nice it looked and they looked at me like I was nuts. Apparently I’m one of the few people who get excited about garage foundations. It really does look nice though!

Brad and I then played tag with our contractor this morning because we also had a plumber at our house (I won’t even get into that long story, but just know that we haven’t had hot water in the house since the night before we went to Iowa). While Brad started off with the plumber I started off with David, the contractor. We discussed exterior materials, the pouring of the six-foot slab off the back of the new slab, and getting rid of my heater-from-hell today. David had some design questions I couldn’t answer (Brad drew the design plans—certainly not me), so I went in to take over with the plumber while Brad talked to David.

And here’s where it got good. When the plumber showed me the quote for a new tankless water heater I said no to it. I explained we had gotten a quote for half that and weren’t interested. He then asked to “speak with my husband.” That irritated me. I told him to give me his phone number and I’d have Brad call him if we wanted to consider the quote, but that I didn’t think we would. He then said he could wait around until Brad was done with our contractor—that all he had was time. He kind of creeped me out. I didn’t want to sit there with him, so I went to the garage and announced to everyone “Brad, he wants to speak with my husband!” (Also note that he was eyeing the things on my temporary work desk and it made me uneasy to leave him in the house for even 30 seconds.) Brad said he’d come in in a minute. I went back in and had the creepy plumber ask me questions about where I was from originally and how I came to live in Texas (I must have given my non-native-Texas-status away when I, a woman, turned down his quote while my husband was home). And then Brad came in and I went back out with David. And surprise, surprise, Brad turned the plumber down too. We will never call THAT company again. Austinites, it's Radiant Plumbing.

David and I then went up to the second story of the garage to discuss what would be done up there. I met Lazaro for the first time (David’s head remodel man) and also Lazaro’s assistant. He also has a great name, but I don’t remember it. I’m sure I’ll get to know it in the upcoming weeks. We only went over what walls would come out and where the half-wall would be (the existing wall between the bedroom and living room). We also discussed the terminology of the studio/office/apartment. Apparently we have to be careful what we call it. This is another lame City of Austin thing. If we call it a studio or office we can’t have a kitchen sink (strange considering most offices have a break room). If we call it an apartment it can have a kitchen sink but the zoning’s different (with higher property taxes, I assume). Regardless, we’ll have a kitchen sink. And that’s all I will say about the kitchen sink.

The rest of the afternoon the crew spent moving the giant wooden blocks holding up the second story to the new slab so they could prep the next areas for concrete. They also started tearing out part of the retaining wall. That proved to be quite difficult since Brad put a lot of thought into the engineering of the wall. Manor assumed it would come out without a problem. He even went so far as to say he was going to rebuild the wall the right way—reinforced with steel. I hope Manor was there when they realized Brad built it the right way to begin with.


David and Brad decided to pour a driveway (I liked the gravel that’s there, but I can live with a concrete drive). That means there will be new slabs off the house-facing and alley-facing sides of the garage. They also figured out the plan for the stucco. Originally we wanted to cover the entire garage with stucco—until will figured out it’s more than twice as much as siding. However, it’s important to us that the garage looks nice and fits in with our house (brick and stucco), so we opted to do the top with stucco and the bottom with siding. Since there will only be one wall where the siding is partially visible from the house we decided it was a good way to save money and still keep the aesthetic we wanted. What David and Brad worked out was how the siding and the stucco would meet.

It doesn’t sound as though the crew will show up the next two days due to the possible rains Austin could get from Hurricane Dolly. The next step was supposed to be framing the bottom of the garage, but I think they might not do that until the other slabs are poured. I’ll leave you with more photos of the project.